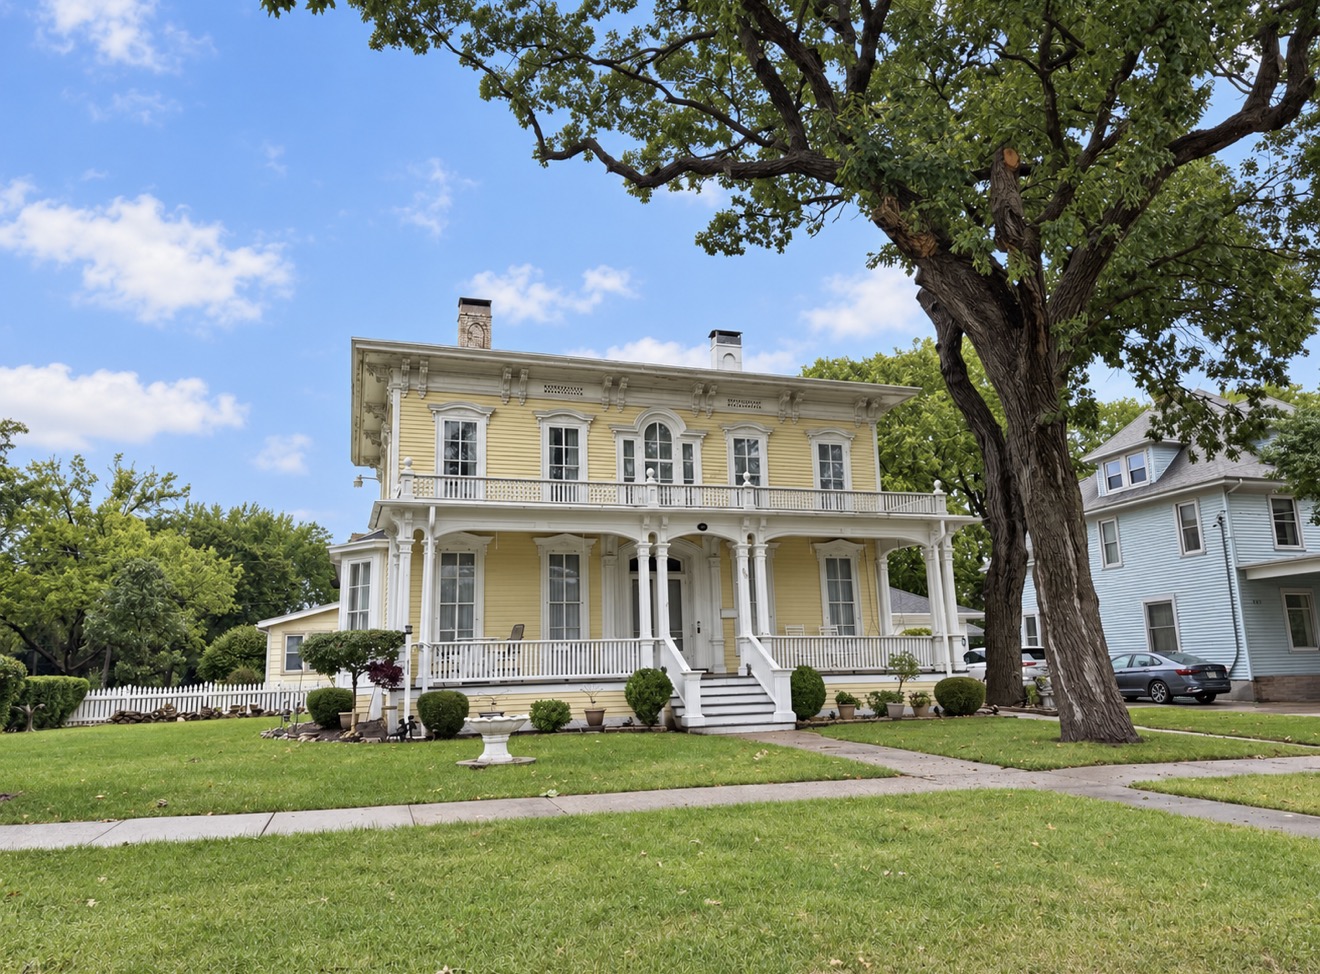
If you stand in front of the Richard Newcomb House at 905 Bushnell Street, it appears complete. Built in 1869, the Italianate home has tall windows, broad eaves, elaborate brackets and a remarkable two-story porch. Historic maps reveal something surprising, however. The house once continued much farther behind what we see today.
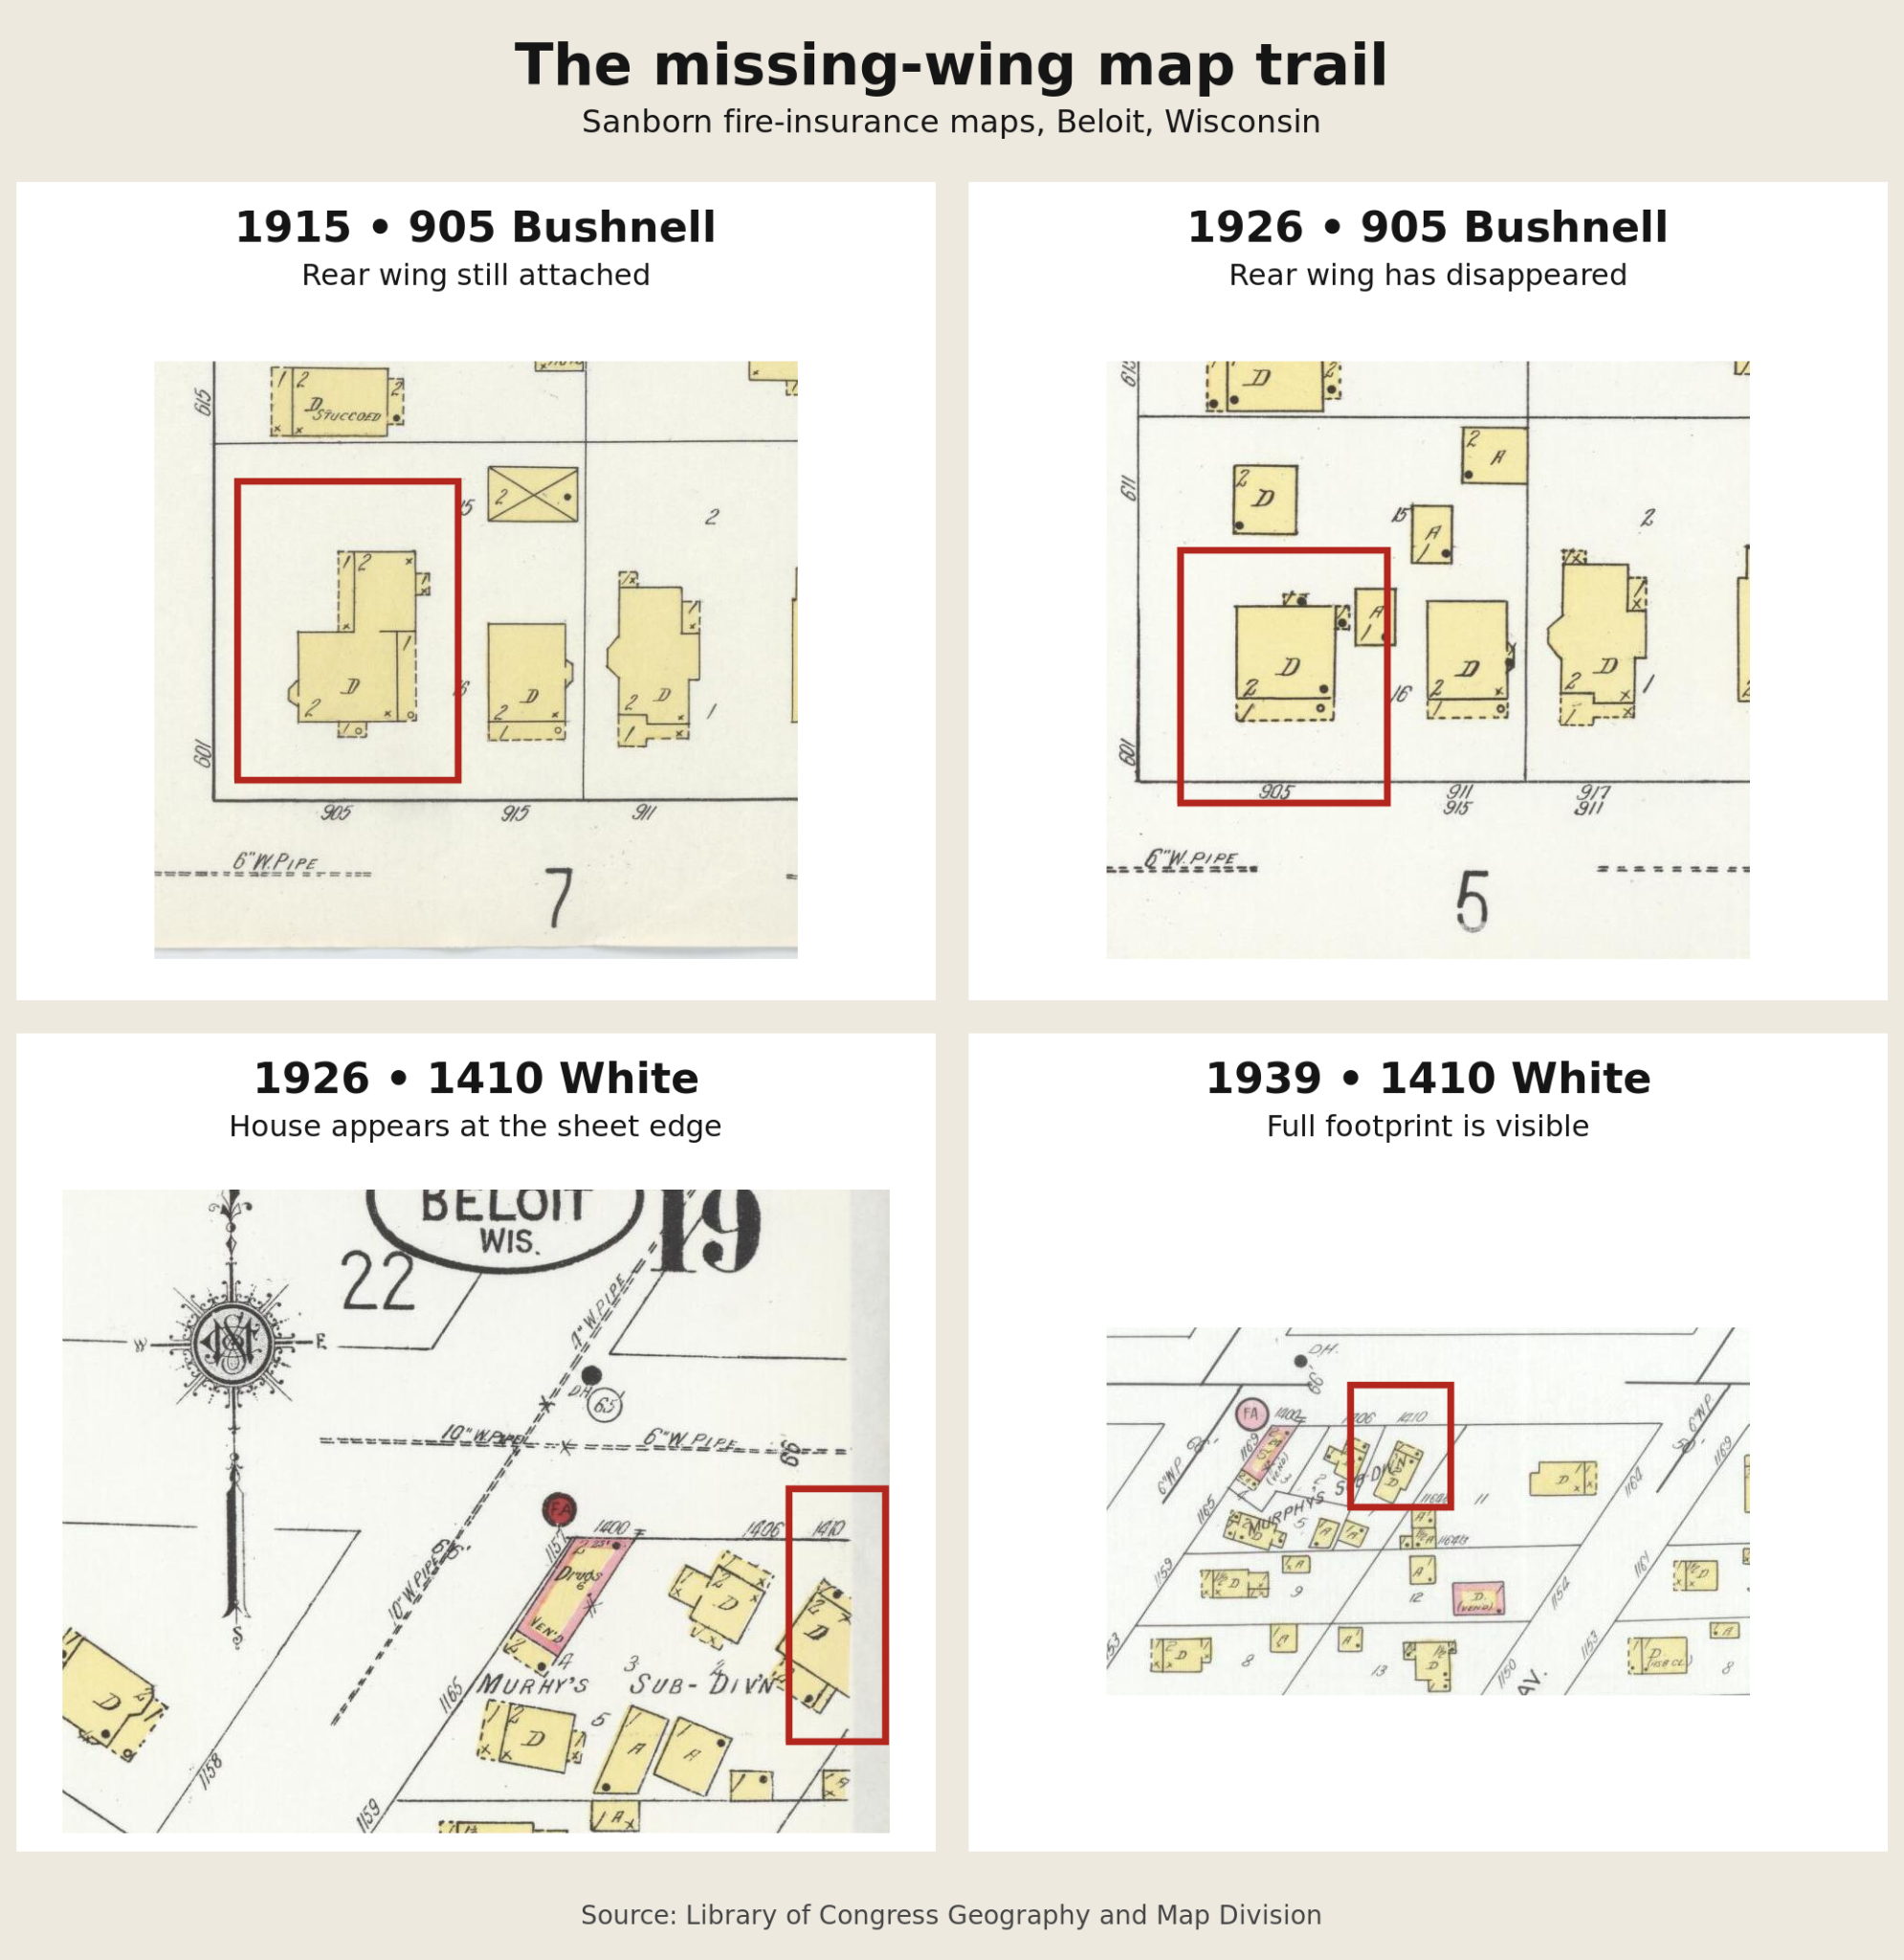
A Sanborn fire-insurance map from November 1915 shows a long, two-story wing extending from the rear of the house. When the next available map was published in February 1926, the entire wing had disappeared.
That period includes another fascinating chapter in the home’s history. After a 1914 fire destroyed much of his Klondike Farm property, Beloit gold-rush adventurer and businessman John W. Crist and his wife, Adah, lived at 905 Bushnell. The rear wing was still standing on the 1915 map, but it was gone by 1926. No record yet proves Crist arranged its removal, but he may have been living in the house when it happened.
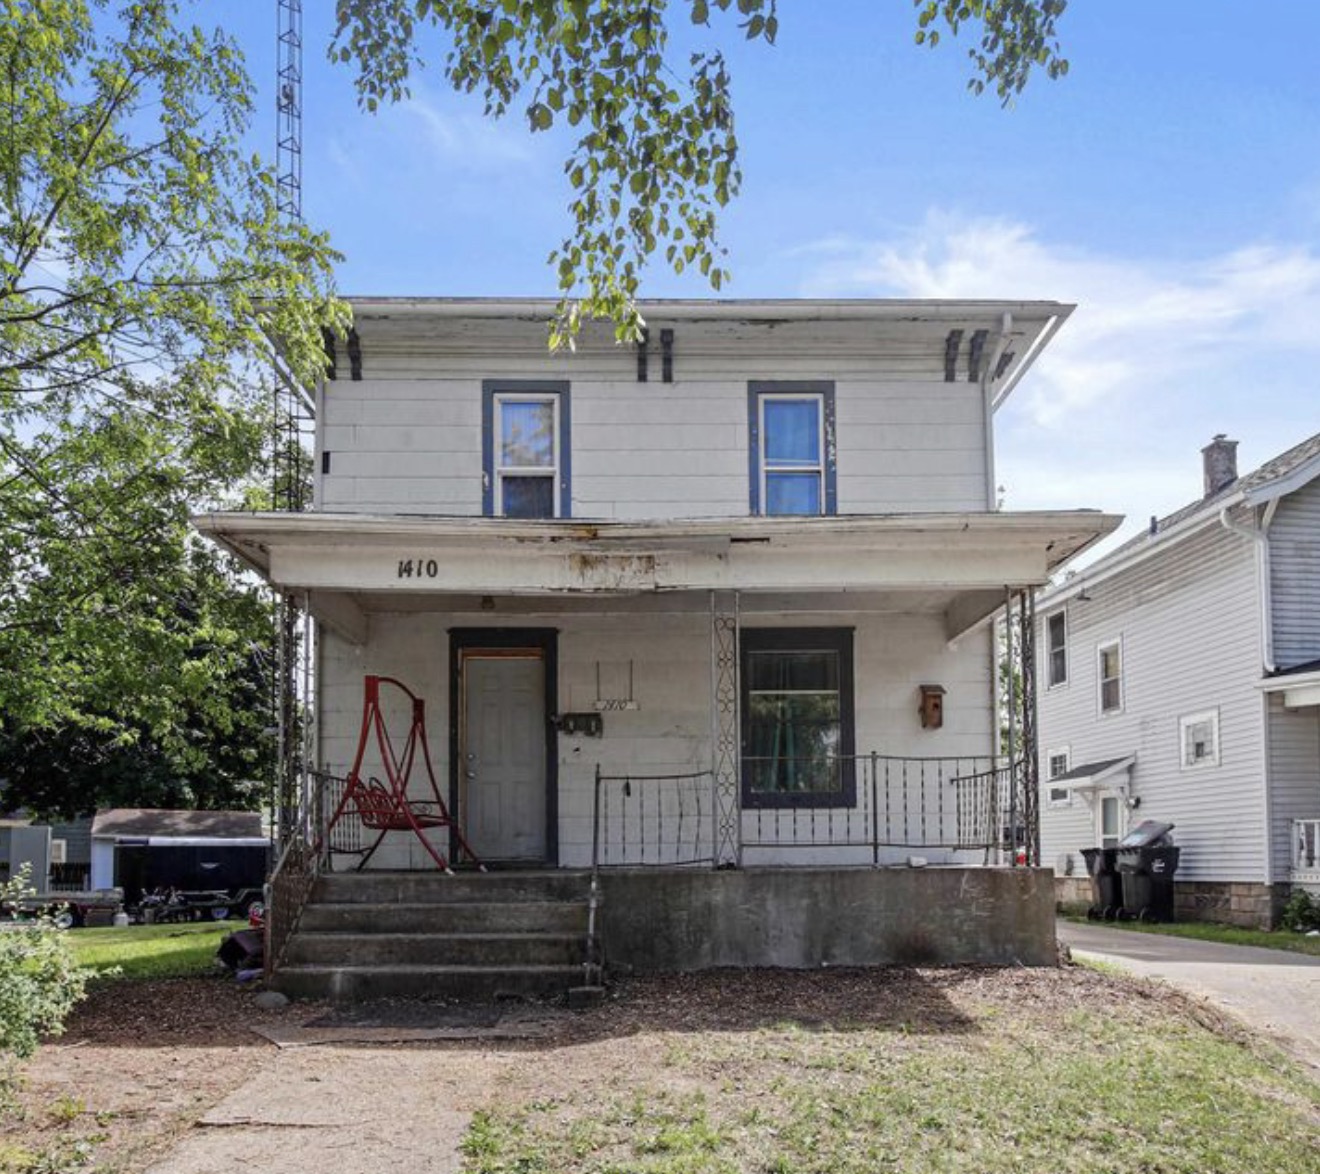
Then the trail leads across town to 1410 White Avenue. A two-story house was standing there by 1926, and property records commonly date it to about 1920. That date falls directly inside the period when the Bushnell Street wing disappeared and may indicate when an older structure was moved onto the White Avenue property rather than when it was originally built.
This is not a new theory created simply by comparing maps. In 1981, Wisconsin Historical Society surveyor Richard P. Hartung recorded that part of the Newcomb House was reportedly moved to 1410 White. Hartung had also mentioned he examined an old photograph taken from the west that showed the now-missing rear wing.
Hartung could not conclusively prove the move through tax records, but he uncovered another important clue. He described the house at 1410 White as clearly mid-19th-century in origin and determined that it had not been standing at that location before 1913.
The building itself adds to the mystery. The house at 1410 White has a low-pitched roof, broad overhanging eaves, decorative brackets, tall narrow windows and the long rectangular shape of a 19th-century Italianate building. Its decoration is simpler than the main Newcomb House, exactly what we might expect if it originally served as a secondary rear wing.
Taken separately, none of these clues proves the case. Together, the Historical Society survey, the Sanborn maps, the construction date, the architectural similarities and the timing leave us almost certain, though not yet able to prove, that a missing piece of 905 Bushnell has been living a second life on White Avenue for roughly a century.
If that is true, 1410 White is not simply another old Beloit house. It may be the surviving wing of the 1869 mansion, separated from the original home, carried across town and given another century of life.
One more detail makes the timing even more intriguing. The Bushnell property appears to have undergone a much larger reworking between 1915 and 1926. The fire-insurance maps show changes not only to the house, but also to the garages, other outbuildings and lot lines. We have not found a permit or newspaper account confirming a major remodel, so we cannot say exactly what happened. Still, the maps make it clear that the rear wing did not simply disappear in isolation. The entire property was changing at precisely the time a remarkably similar structure appeared at 1410 White Avenue.
One old photograph could finally settle it. If your family has early pictures showing the rear or west side of 905 Bushnell, or an old view of 1410 White, take another look. You may be holding the final piece of this Beloit mystery.
Follow Living in Beloit for more local stories, and please share this one. The photograph that proves the connection may still be sitting in someone’s family album.
Sources
Wisconsin Historical Society Architecture and History Inventory records for the Richard Newcomb House and J. W. Crist; Library of Congress Sanborn fire-insurance maps from 1915, 1926 and 1939.
← Back to Living in Beloit stories