Every community has a story, but sometimes several communities share the same one. Across Wisconsin, that shared story includes magnetic walls.
Living in Beloit usually begins with a closer look at one address. This time, a house at 1718 Arlington Avenue opens the door to a much larger story shared by communities throughout Wisconsin.
At least 110 Lustron homes are currently identified as standing throughout the state. They are scattered through cities, small towns and rural communities from Sturgeon Bay and Green Bay to Eau Claire, La Crosse, Madison, Milwaukee, Monroe, Beloit and Kenosha. Seventeen of those houses stand within the Rock, Walworth, Racine and Kenosha County corridor explored in this story.
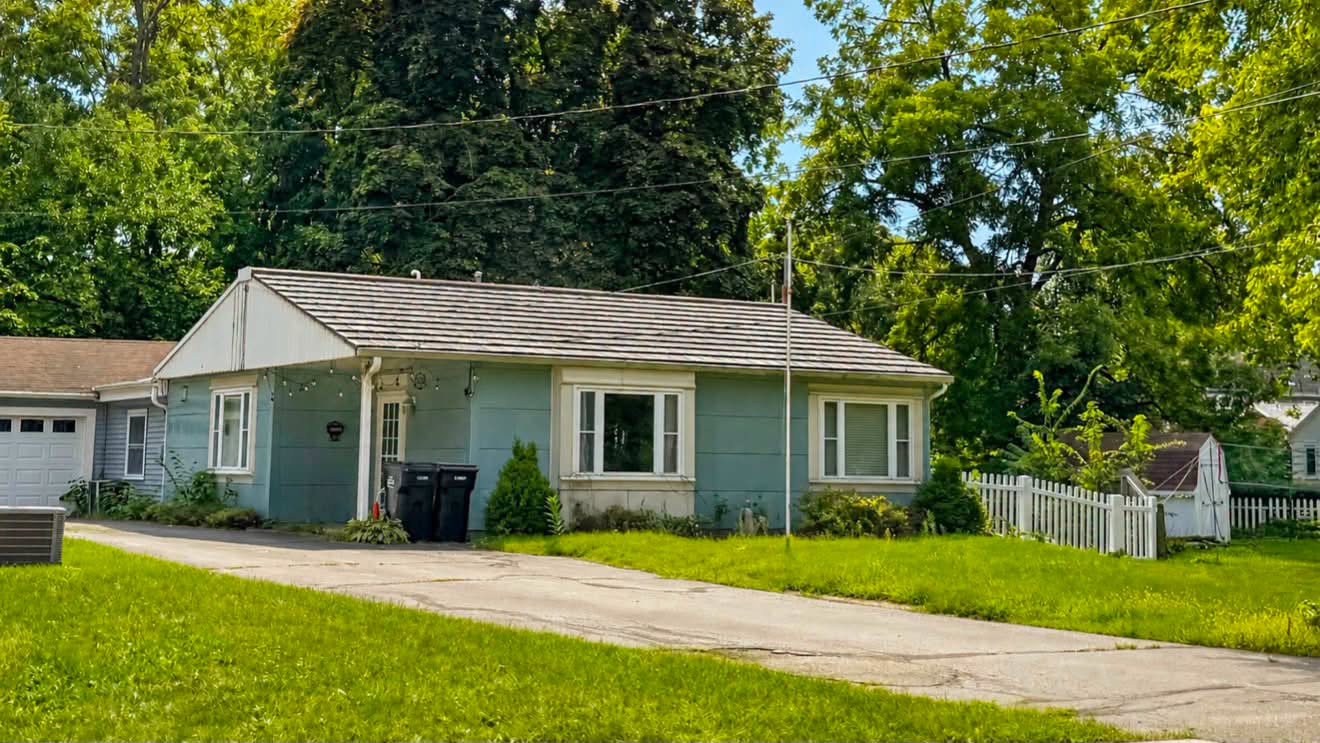
At 1718 Arlington Avenue, as at the others, magnets stick to the walls because the house itself is made largely of steel. Built in 1949, it is a Lustron home assembled from porcelain-enameled steel panels designed to be durable, low-maintenance and unmistakably modern.
Its frame, roof, exterior siding, interior walls, doors, cabinets and closets were all made largely from steel. Instead of repainting plaster or repairing wallpaper, an owner could wipe the walls clean much like the outside of a refrigerator. Photographs, calendars and household notes could be attached directly to the walls with magnets.
The story began during the severe housing shortage that followed World War II. Millions of servicemen returned home, families grew and communities across the country struggled to build enough affordable houses.
Carl Strandlund, an engineer and executive with the Chicago Vitreous Enamel Product Company, originally approached the federal government seeking an allocation of steel to manufacture prefabricated gasoline stations. Government officials would not release the steel for filling stations, but they were interested in using it for housing.
Strandlund returned with a much larger idea. Instead of using porcelain-enameled steel for a gas station, he proposed using it to build an entire house that could be mass-produced on an assembly line.
The Reconstruction Finance Corporation approved an initial $12.5 million loan, and the Lustron Corporation moved into a former aircraft factory in Columbus, Ohio. Inside the enormous plant, steel was pressed into wall and roof panels, coated with porcelain enamel and baked to create a hard, glossy surface.
Lustron advertised its houses as resistant to fire, termites, decay and weather. They would never need exterior painting, and most everyday marks could be removed with soap and water.
Each house contained more than 3,000 factory-made components. The pieces were loaded onto specially designed trucks, delivered to prepared building sites and assembled by local construction crews, often in approximately two weeks.
A house that could be shipped by truck, assembled in weeks and cleaned much like a refrigerator sounded like the future.
The most popular Lustron model was the Westchester. Although compact, it used built-in cabinets, bookcases, closets, vanities and sliding pocket doors to make the most of every room. Radiant ceiling heat eliminated the need for bulky radiators.
Some deluxe models could even be ordered with a Thor combination clothes washer and dishwasher. The machine used interchangeable inserts so the same appliance could wash clothing or a load of dishes.
Lustron exteriors were offered in four principal colors: Surf Blue, Maize Yellow, Desert Tan and Dove Gray. Their square wall panels, metal roofs and rounded corners gave the houses a distinctive appearance that still makes an unaltered Lustron easy to recognize.
Wisconsin Historical Society records identify Beloit’s Lustron as the John S. Zabel House. The 1950 census found John and Marion Zabel living there with their son, John Jr.
For all its futuristic materials, the house served the same purpose as any other Beloit residence. It became a family home almost from the beginning.
The house is recorded as a two-bedroom Westchester with serial number 01623. Inventory records describe its exterior as blue-green.
At 825 North Washington Street in Janesville stands another surviving example, finished in Surf Blue. Its porcelain panels, compact floor plan and factory-made construction brought the same postwar vision to another Rock County neighborhood.
Lake Geneva has three identified Lustron homes. The best documented is the Laura Doppke House at 308 Maxwell Street, built in 1950 for a woman who had served as a nurse during World War I. The house is now recognized as a contributing part of the Maple Park Historic District.
The other Lake Geneva examples stand at 1005 Grant Street and 1309 Madison Street. The Madison Street house had been covered with conventional siding before a historic survey was completed in 1994, demonstrating that not every surviving Lustron still looks like one from the street. Another Lustron stands at 539 Highland Road in Williams Bay.
Kenosha has four identified examples. The yellow Westchester at 7502 21st Avenue was built as the Donald R. Tiedeman residence. Tiedeman worked as an assistant purchasing agent for the Campbell Soup Company.
Beginning in 1977, the house served a very different purpose as an office for The Spot drive-in. A preservation survey conducted in 2007 found that many of its original built-in features remained inside. Three additional Kenosha Lustrons are recorded at 2032 74th Place, 3901 Taft Road and 5540 37th Avenue.
Seventeen surviving examples in the southern Wisconsin corridor
- Beloit: 1718 Arlington Avenue
- Janesville: 825 North Washington Street
- Lake Geneva: 308 Maxwell Street, 1005 Grant Street and 1309 Madison Street
- Williams Bay: 539 Highland Road
- Burlington: 340 Origen Street, 356 South Perkins Boulevard, 419 McHenry Street and 457 Randolph Street
- Waterford: 105 North Jefferson Street and 110 South Jefferson Street
- Racine: 2322 Webster Street
- Kenosha: 2032 74th Place, 3901 Taft Road, 5540 37th Avenue and 7502 21st Avenue
Some have been modified over the years, and a house covered with siding may no longer be immediately recognizable as a Lustron.
An older Wisconsin inventory also recorded a Lustron in Fontana near Shabbona Drive. Its address and current condition could not be confirmed, so it is not included in the count of seventeen.
Despite the imagination behind the houses, the Lustron Corporation could not make its enormous operation financially sustainable. Production delays, rising expenses and difficulties creating a nationwide distribution system pushed costs higher while completed houses left the factory far more slowly than promised.
Only 2,498 Lustron homes were manufactured between 1948 and 1950. After the Reconstruction Finance Corporation moved to foreclose on its loans, the company entered bankruptcy and production ended.
The corporation lasted only a few years, but many of its houses have remained standing for more than seven decades. They became ordinary homes where families raised children, filled steel cabinets and attached photographs to porcelain walls with magnets. The company failed, but many of its houses succeeded.
Living in Beloit began with the belief that one address can open the door to an entire city’s history. The Lustron on Arlington Avenue does something more because it opens that door into communities throughout Wisconsin.
That is why this story belongs to both Living in Beloit and Every Community Has a Story. Start with one house, look closely and see how far the story travels.
Photo and sources
Photograph by Thomas Pullen. Sources include Wisconsin Historical Society property records and surveys, the Wisconsin Lustron inventory, National Register documentation, the 1950 census and historical records of the Lustron Corporation.